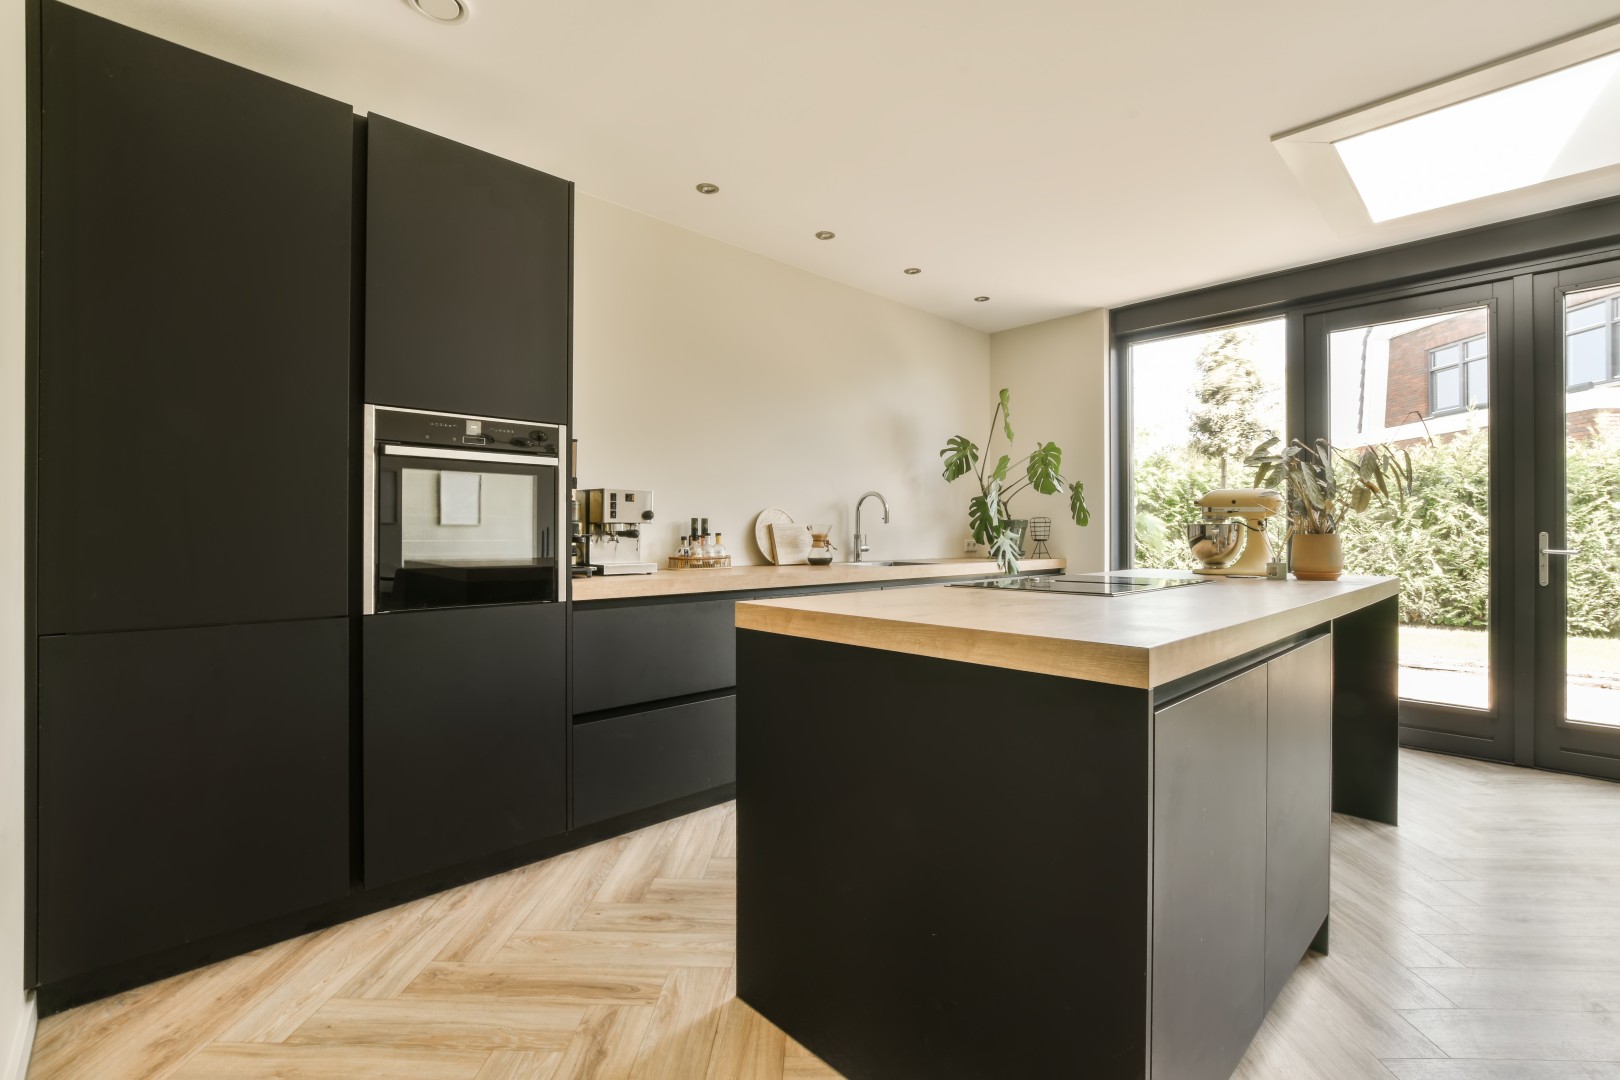

The kitchen is where morning coffee is shared, homework is finished at the island, and friends gather during holidays. In a custom home, your kitchen does not have to follow a standard template or compromise on storage. You have the freedom to design a culinary space that matches your cooking style, family size, and entertaining habits. At D&T Premier Homes, we guide you through every choice to make sure this central room is both stunning and practical. Here are answers to key questions about planning a custom kitchen.
Why is custom kitchen design so important in a new home?
A custom kitchen is planned around your specific habits rather than generic assumptions. If you love baking, you can add marble slab counters and dedicated mixer storage. If you host large gatherings, you can incorporate double ovens, two sinks, and an extra wide island with ample seating. Designing your kitchen from scratch ensures that prep zones, cleanup areas, and traffic lanes work together effortlessly.

What is the kitchen work triangle and does it still matter?
The classic kitchen work triangle connects the sink, cooktop, and refrigerator in an efficient geometric layout. While this concept is still useful, modern custom homes often expand upon it by creating distinct functional zones. You might have a primary food prep zone, a separate coffee and beverage bar, and a dedicated baking station. Creating designated zones keeps multiple family members from bumping into each other during busy meal times.
What are the benefits of adding a walk in pantry or scullery?
A walk in pantry or scullery, sometimes called a prep kitchen, keeps clutter off your primary countertops. It provides a hidden place for small appliances like blenders, toasters, and coffee makers, as well as ample shelving for bulk grocery storage. A secondary sink or dishwasher in the scullery makes dinner party cleanup simple while keeping your main kitchen pristine for guests. You can explore custom home floor plans to see how smart pantry layouts fit into various designs.
How do you select the right kitchen island configuration?
Your island should reflect how you spend time in the kitchen. A single large island with overhang seating works wonderfully for casual family breakfasts and socializing while you cook. In larger homes, double islands are increasingly popular, with one island dedicated to food preparation and the second reserved for serving and dining. Your builder will help ensure there is plenty of walkway space around the perimeter so cabinets and appliances open comfortably.
Which countertop materials offer the best durability?
Engineered quartz remains a top choice for busy households because it is nonporous, stain resistant, and requires no periodic sealing. Natural quartzite and granite provide unique natural veining and exceptional heat resistance. Homeowners seeking guidance on kitchen materials and ergonomic layouts often consult research from the National Kitchen and Bath Association for reliable industry standards.
How should layered lighting be planned in a kitchen?
Effective kitchen lighting requires three distinct layers. Task lighting under cabinets illuminates countertop prep areas without casting shadows. Ambient lighting from recessed ceiling fixtures brightens the entire room evenly. Accent lighting, such as statement pendant fixtures over the island or inside glass display cabinets, adds warmth and architectural character to the space.
Are smart and energy efficient appliances worth the investment?
Yes. Modern appliances make daily chores faster and use significantly less electricity and water. Features like induction cooktops offer rapid heating with precise temperature control and easy cleanup. Refrigerators with flexible cooling drawers and quiet dishwashers elevate your everyday experience. Choosing ENERGY STAR certified appliances helps keep utility costs low while delivering top tier performance.
Where can I find more inspiration for custom home design?
Finding the right style is part of the fun of building. You can discover helpful tips and visual ideas by reading our custom home blog, where we share advice on everything from layouts to finish selections.
How does D&T Premier Homes bring dream kitchens to life?
At D&T Premier Homes, we treat the kitchen as the true anchor of the home. We take the time to learn how your family cooks, gathers, and relaxes so every drawer, light switch, and countertop fits your routine. With quality craftsmanship and attentive service, we help you create a welcoming kitchen you will love for decades.