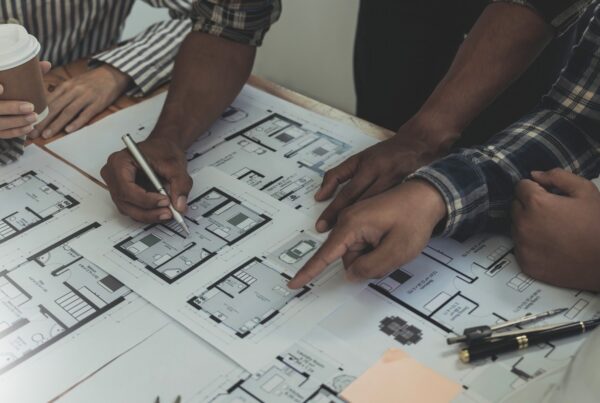
One of the greatest joys of building a custom home is designing a floor plan that truly fits the way you live. But with so many possibilities, it can feel overwhelming to know where to start. At D&T Premier Homes, we help families think through layout choices with clarity and confidence. Here are the most common questions homeowners ask when it comes to choosing the right floor plan.
Why does the floor plan matter so much?
The floor plan determines how your home feels every single day. It shapes how light moves through the space, how family members connect or find privacy, how guests are welcomed, and how routines unfold from morning to night. A beautiful finish can be added later, but the bones of the layout stay with you for as long as you live there. Getting the floor plan right is one of the most important investments you can make in your custom home.
What lifestyle factors should guide my floor plan decisions?
Start with how you actually live rather than how you imagine you might live. Do you cook together as a family? You may want an open kitchen with an oversized island. Do you work from home? A quiet dedicated office matters more than extra formal space. Do you host often? Think about how guests move through your home and where they gather. Do you have young children or aging parents? Consider accessibility, bedroom placement, and flexible rooms that can serve different purposes over time.
What is the difference between open and closed floor plans?
Open floor plans connect the kitchen, dining, and living areas into one flowing space. They feel light, social, and great for families who love to spend time together. Closed floor plans use walls to define separate rooms, which can offer more quiet, better acoustics, and a sense of coziness. Many homeowners today prefer a blend, where the kitchen and main living area are open but other spaces like offices, bedrooms, and dining rooms retain some separation. Your builder can help you find the right balance for your household.
How many bedrooms and bathrooms do I actually need?
Think beyond your current situation. If you plan to grow your family, have frequent overnight guests, or want a dedicated guest suite for aging parents, building those rooms now is far more affordable than adding them later. A good rule of thumb is to plan for one more bedroom than you think you need and to make sure your primary bathroom feels like a true retreat rather than an afterthought.
Should the primary suite be on the first or second floor?
This comes down to personal preference and long term thinking. A first floor primary suite offers convenience, privacy from the rest of the household, and easier access as you age. A second floor primary suite can feel more removed from daily activity and may offer better views depending on your lot. Many families with young children prefer the primary suite to be near the kids rooms on the second floor. There is no single right answer, and a good builder will help you think through what works best for your situation.
How do I make sure my floor plan has enough storage?
Storage is one of the most underestimated elements of a floor plan. Walk in closets, mudroom built ins, pantries, laundry room cabinets, and garage storage all contribute to how organized and comfortable your home feels. When reviewing your floor plan, ask where coats will be hung, where groceries will be put away, and where sports equipment, seasonal items, and cleaning supplies will live. Planning storage intentionally makes everyday life significantly easier. You can explore floor plan ideas and home design tips on the D&T Premier Homes website.
What resources can help me visualize different floor plan options?
Working with your builder is always the best starting point, but tools like Houzz offer thousands of real home photos and floor plan examples that can help you discover what resonates with you. Browsing real homes helps you identify what you love and what you want to avoid before finalizing your design.
How does D&T Premier Homes help families choose the right floor plan?
We listen first. Every family has a different story, different needs, and a different vision for home. Our team takes time to understand how you live before making any recommendations. From there, we guide you through layout options that align with your lifestyle, your lot, and your budget. At D&T Premier Homes, choosing a floor plan should feel exciting, not stressful, and we are here to make sure it does.