One of the most common sources of anxiety for new custom home clients is the unknown. How long will each phase take? What happens if something is delayed? What should I be doing at each stage?
At D&T Premier Homes, we believe transparency eliminates anxiety. Whether you are building in Stallings, Indian Trail, or Marvin, here is a realistic, month by month breakdown of the custom home process in Union County.
How long does the pre construction phase take?
The Short Answer: Pre construction, including design, engineering, and permitting, typically takes three to five months and should not be rushed.
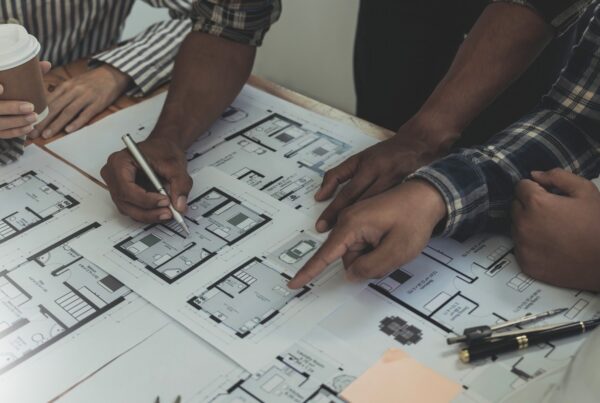
This is the phase where your vision becomes a blueprint. It begins with conceptual design meetings where we discuss your lifestyle, wish list, and budget. From there, an architect or designer translates those conversations into working drawings.
Once drawings are complete, they go to structural engineers for review before being submitted to the local municipality for permitting. In Union County, permitting timelines vary by project complexity and current department workload. Patience here pays dividends; a thorough permit submission avoids costly revisions later.
What happens during the site preparation phase?
The Short Answer: Site prep involves clearing trees, grading the land, installing erosion controls, and digging the foundation, typically taking four to eight weeks.
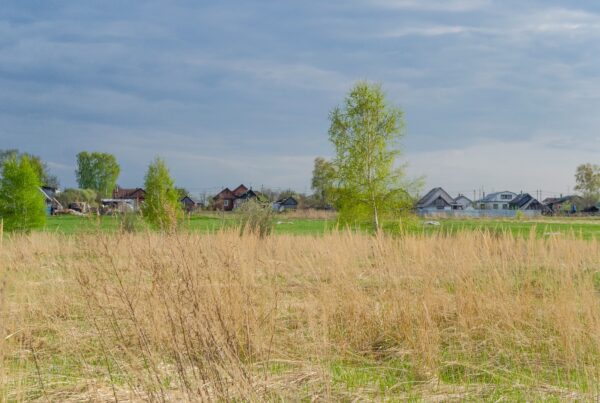
Before any framing begins, your lot must be prepared. In wooded areas of Waxhaw or Monroe, this means clearing and grubbing trees from the building footprint. Stumps are ground or removed, and the topsoil is stripped to reach stable subsoil for the foundation.
Erosion control measures, silt fences and straw wattles, are required by Union County environmental standards and must be in place before any digging begins. This phase is heavily weather dependent; extended rain can push timelines by weeks, which is why we always build schedule buffers into our project plans.
What does the framing phase look like?
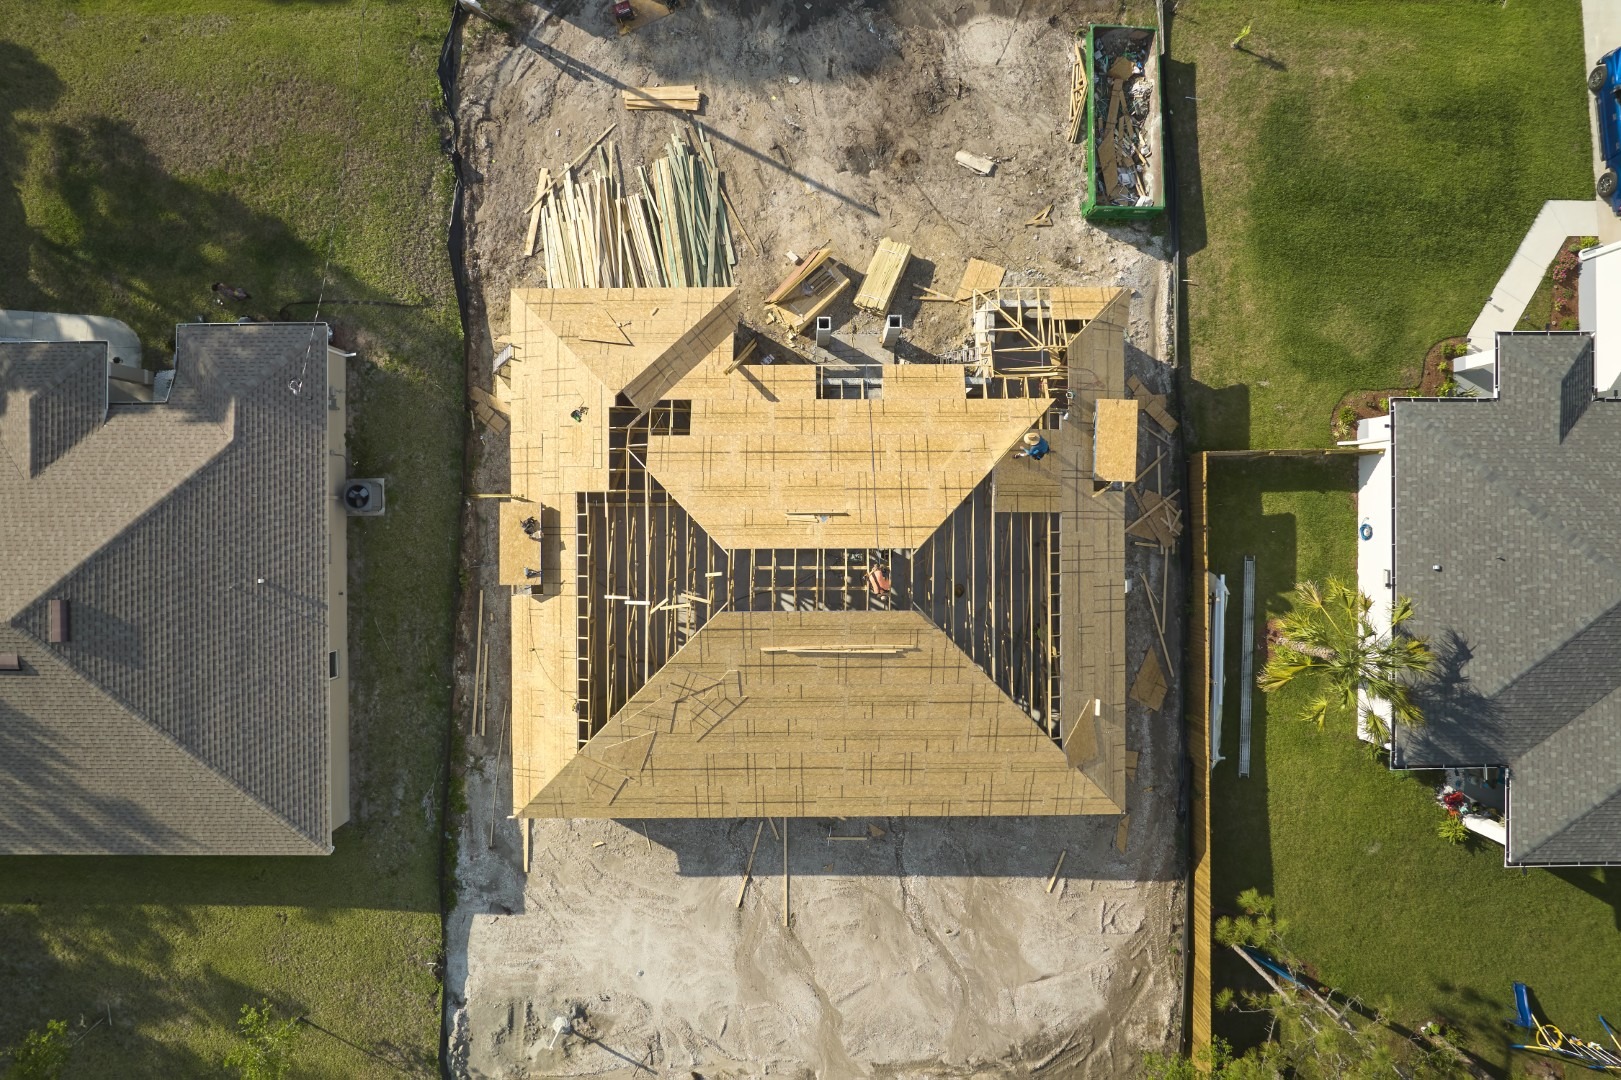
The Short Answer: Framing transforms your foundation into a recognizable structure and typically takes six to ten weeks depending on home size and complexity.
This is the phase clients get most excited about. Within weeks, your home goes from a concrete slab or foundation walls to a full three dimensional structure with walls, floors, and a roof. It is the phase where you can finally walk through your future rooms and truly feel the space.
During framing, your builder should be closely inspecting the work daily. The precision of framing affects everything that follows. Drywall, trim, cabinetry, and flooring all depend on square, plumb, and level framing. We invite our clients to tour the framing before insulation so they can confirm room sizes feel right and make any layout adjustments before walls close up.
How long do the mechanical phases take?
The Short Answer: Rough in plumbing, electrical, and HVAC typically run concurrently and take four to six weeks, followed by inspections before insulation and drywall.
Once framing is complete, your home is turned over to the mechanical trades. Plumbers run supply and drain lines, electricians wire outlets and panels, and HVAC technicians install ductwork and equipment. These trades work simultaneously where possible to compress the timeline.
Each trade requires a rough in inspection from the local building department before the walls can be closed. Having an experienced local builder who knows the inspectors and understands the documentation requirements keeps this phase moving efficiently. You can review standard North Carolina building inspection requirements through the NC Department of Insurance for additional context.
What happens during the finishing phase?
The Short Answer: The finishing phase, insulation, drywall, paint, cabinetry, flooring, and fixtures, is the longest phase, typically lasting four to six months.
This is where your home transforms from a skeleton into a living, breathing space. It also requires the most coordination between trades. Flooring cannot go down before paint. Trim cannot be installed before drywall. Cabinets must be set before countertops are templated.
This phase is where your selections, made months earlier in the pre construction phase, come to life. It is both exciting and, at times, overwhelming. Our team walks you through each milestone, ensuring your choices are being executed exactly as intended. Visit our Project Gallery to see how finished homes come together in stunning detail.
What happens at the final walkthrough?
The Short Answer: The final walkthrough is a detailed inspection where your builder walks you through every room to identify any items, called a “punch list,” that need correction before closing.
This is your moment to be thorough. Bring a notepad, good lighting, and take your time. Check every door, every drawer, every fixture. Look at paint edges, caulk lines, and grout spacing. A quality builder welcomes this scrutiny; it reflects their commitment to delivering a finished product they are proud of.
After punch list items are addressed, your local municipality conducts a final inspection and issues a Certificate of Occupancy, your official green light to move in.
Your Timeline Starts Today
Understanding the process removes the fear and replaces it with anticipation. At D&T Premier Homes, we walk beside you from the first design conversation to the day we hand you the keys.
Contact us today to discuss your vision and get your personalized project timeline started. Your Union County dream home is closer than you think.