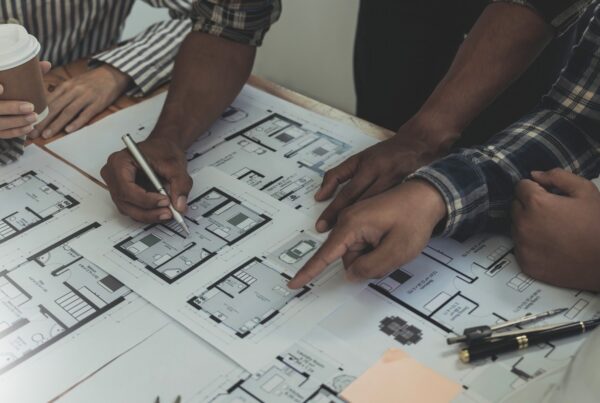
When you decide to build a custom home, you are doing more than securing a roof over your head; you are designing the backdrop for your future. At D&T Premier Homes, we often see clients who are full of ideas but aren’t quite sure how to translate them into a cohesive plan.
To help you sort through the endless Pinterest boards and design magazines, we have answered the most common questions regarding layout, features, and future-proofing your new custom home.
What is the difference between Open Concept and “Broken Plan” living?
The Short Answer: Open concept removes walls to create one large space, while “broken plan” uses partial diversions—like shelving or split levels—to keep the openness while reducing noise.
For years, the open floor plan reigned supreme. While it is great for sightlines, many families found that it lacked privacy and acoustic control. Enter the “broken plan.” This design philosophy maintains the light and flow of an open concept but uses subtle architectural elements to define zones.
For example, a wide archway, a double-sided fireplace, or a change in floor material can visually separate the dining area from the living room without closing it off completely. When we work on your custom home design, we can help you decide which layout best suits your family’s noise tolerance and entertainment style.
How do I “future-proof” my custom home?
The Short Answer: Future-proofing involves designing for “Aging in Place,” including wider doorways, minimal steps, and a first-floor primary suite.
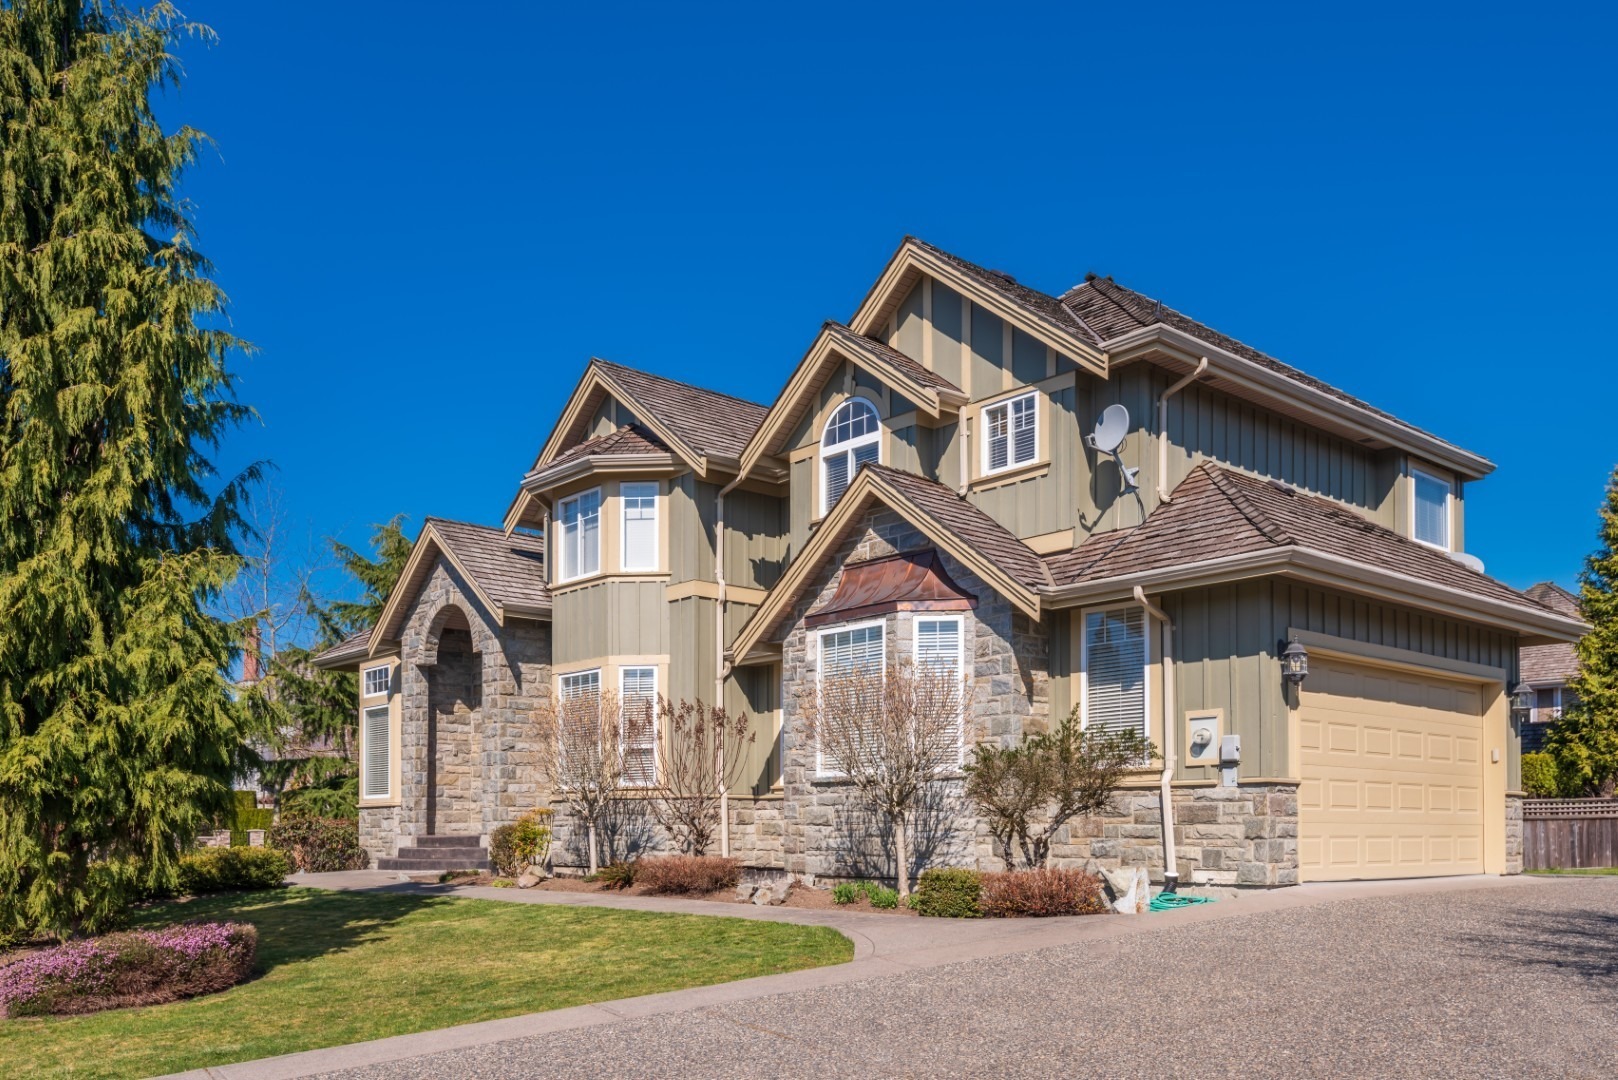
A true custom home is a “forever home.” To ensure you can live there comfortably for decades, it is wise to incorporate Universal Design principles. This doesn’t mean your home has to look institutional; it simply means planning ahead.
Even if you are young and active now, including a master suite on the main level or stacking closets that can be easily converted into an elevator shaft later adds immense value. According to the National Association of Home Builders, aging-in-place features are becoming a top request for modern buyers, ensuring the home remains functional regardless of life changes or mobility issues.
Is it worth it to pre-wire for smart home technology?
The Short Answer: Yes, hardwiring for data (CAT6) and security during the framing stage is significantly cheaper and more reliable than relying solely on Wi-Fi later.
We live in a connected world. While wireless technology is great, it can be spotty in larger custom homes with high-quality insulation and stone cladding. We recommend installing a structured wiring panel during the build.
Consider hardwiring locations for televisions, home office data ports, and security cameras. Furthermore, smart thermostats and automated lighting systems require specific electrical setups. Addressing this before the drywall goes up ensures your home is ready for the tech of tomorrow without the need for unsightly cords or retrofitting.
What are the “must-have” kitchen trends for new builds?
The Short Answer: The most popular modern kitchen features are oversized islands for gathering and hidden “scullery” pantries for prep work.
The kitchen remains the heart of the home. The current trend is moving away from clutter and toward sleek functionality. The “scullery” or “messy kitchen” is a small, secondary room located off the main kitchen. It houses the toaster, coffee maker, and sometimes a second sink or dishwasher.
This allows you to keep your main kitchen island beautiful and clean while entertaining, even if you are in the middle of food prep. Browsing sites like Houzz can give you excellent visual examples of how these hidden pantries can be integrated into your floor plan.
How do I maximize outdoor living space?
The Short Answer: Treat your outdoor patio as an extension of the living room by using large sliding doors and continuing the roofline for coverage.
At D&T Premier Homes, we believe the transition from inside to outside should be seamless. By extending the home’s roofline to cover a patio, you protect the space from the elements, allowing you to use it year-round. Features like outdoor fireplaces, built-in grill stations, and phantom screens turn a simple backyard into a luxurious retreat.
Building with Confidence
Your home should be a reflection of you—both today and twenty years from now. By asking the right questions during the design phase, you ensure your investment pays off in comfort and functionality.
About D&T Premier Homes: We are dedicated to guiding you through every step of this process with transparency and expertise. If you are ready to start planning your custom build, contact us today for a consultation.